TL;DR
- A home lift structure does not always need a large concrete hoistway, especially when it uses a modular system.
- Electrical planning should consider the lift’s power needs, the home’s installed electrical capacity, and other appliances used at the same time.
- A single-phase system is generally easier to integrate into a residential electrical supply.
- Ascenda has a pitless design, which can reduce excavation and major changes to the finished floor. A site survey is still required.
- For better accessibility, Ascenda Size XL may suit wheelchair users and accompanying family members.
- Before installation, check the building structure, access route, floor opening, electrical supply, and local building approval requirements.
How Does Ascenda Respond When an Object Is Below the Lift (Video)?
1. Why Does Home Lift Structure Concern So Many Homeowners?
When people consider installing a home lift, the design is often not their first concern. They usually think about the structure.
Will part of the house need to be demolished? Does the lift need a large concrete hoistway? Will the installation create weeks of dust, noise, and disruption?
These concerns are understandable, especially when the house is already complete and occupied. However, home lift installation has changed considerably. A home lift structure no longer has to mean heavy civil work or major alterations to the main building.
Modern modular lift systems offer a more practical approach for residential properties, including existing homes. Instead of relying on a permanent concrete hoistway, the lift can use a planned structural system that works with the space and building conditions available.
This guide explains home lift structural requirements in practical terms. It covers what Indonesian homeowners usually need to prepare, what should be checked before installation, and how the right planning can support elderly family members, wheelchair users, and everyday movement between floors.
Ascenda Lift is part of the Cibes Lift Group, a Swedish lift manufacturer known for modular home lift solutions.
This type of system is especially relevant in Indonesia. Many multi-storey homes are built on limited plots, and homeowners often need a solution that can be installed neatly without turning the property into a major construction site.

Illustrative Ascenda electricity cost calculation based on the electricity tariff shown for September 2024.
2. How Much Electricity Does a Home Lift Need?
One of the most common questions homeowners ask is simple: “Does my house have enough electrical capacity for a lift?”
The answer depends on the lift specifications, the home’s installed power capacity, the condition of the electrical system, and how other appliances are used.
What electrical supply does Ascenda use?
Current Ascenda technical specifications list a 2.7 kW PMSM UltraQuiet motor with a single-phase power supply.
Single-phase electricity is commonly used in residential properties. This can make the electrical preparation more practical than systems that require a three-phase connection.
However, the motor rating should not be considered on its own. A technical assessment should also review:
- The home’s installed PLN capacity
- The main circuit breaker or MCB
- Existing electrical loads
- Cable routes and wiring conditions
- Electrical protection
- High-power appliances used at the same time
Many Indonesian homes use electrical capacities such as 2,200 VA, 3,500 VA, or 4,400 VA. A house with lower installed capacity may require better load management or an electrical upgrade before the lift can be installed.
For example, using several air conditioners, an electric water heater, an oven, and a home lift at the same time may place more demand on the electrical system.
This is why electrical planning should reflect actual household habits. It should not be based only on the number shown on the electricity meter.
What happens during a power cut?
Ascenda includes an emergency battery system that supports passenger evacuation during a power failure.
The system allows the lift to move to a safe exit position, so the passenger can leave the lift. A manual lowering system is also available at the bottom of the mast.
This is important in a private home, where children, elderly users, or people with limited mobility may use the lift without technical staff nearby.
Electrical safety is not only about wattage. Stable wiring, suitable protection, and correct installation are what help create confidence during daily use.
3. Does a Home Lift Need Additional Columns and Beams?
Many homeowners worry that their house may not be strong enough to support a lift.
The concern is reasonable, especially when the lift will be added to an existing home. The good news is that not every home lift requires a thick concrete hoistway or a heavy structure that places a large load on the building.
Does every home lift need a concrete hoistway?
No. Some modern home lifts use a modular supporting system instead of a permanent concrete shaft.
Ascenda can use fixing points at the ground, slab or beam, and upper structure. The final arrangement depends on the lift position and the condition of the property.
This approach may reduce the need for large structural changes. However, it does not remove the need for a proper survey.
What will the technical team inspect?
Before installation, the technical team will usually review:
- The condition of the walls and supporting points
- The strength of the floor slab or beam
- The position of the opening between floors
- Whether local reinforcement is required
- The route used to bring lift components into the house
- The working space available for technicians
- Protection for floors, walls, furniture, and interior finishes
These checks help determine whether the proposed home lift structure is realistic for the property.
A location may appear suitable on a drawing but present different conditions during an on-site inspection. This is why a technical survey is one of the most important stages of home lift planning.
Does Ascenda need a pit?
Current Ascenda specifications list a 0 mm pit requirement. This means the lift can be installed directly on the finished floor, depending on the approved layout and site conditions.
A pitless home lift can reduce excavation and limit changes to the ground floor. It may also reduce concerns related to groundwater, moisture, and seepage, which can be relevant in Indonesia’s tropical climate.
The final floor preparation should still follow the approved technical drawing and the findings of the site survey.
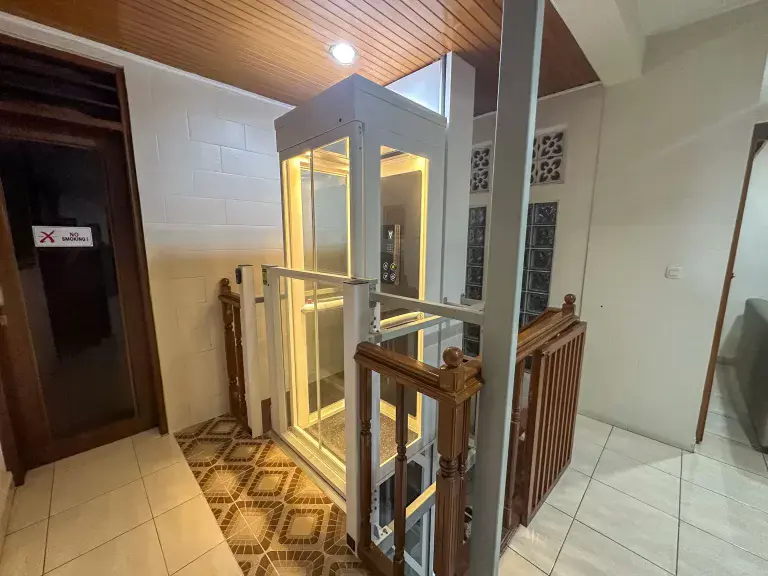
A modular Ascenda home lift fitted into a stairwell void with limited structural changes.
4. Why Does Modular Design Work Well for Indonesian Homes?
Indonesian homes often have their own space and construction challenges.
Many are built on narrow plots but extend across two or more floors. Others are renovated gradually as the family grows or its mobility needs change.
A modular home lift can be easier to introduce into this type of property.
Where can a home lift be installed?
Possible installation locations include:
1. An existing stairwell void
The open area in the middle of a staircase can sometimes provide a natural route between floors.
Because the stairwell is already part of the home’s vertical circulation, it may offer convenient access without taking over another important room.
2. A corridor corner
An unused corner near a corridor, family room, or shared area may offer enough space for a compact home lift.
3. A service area
Some service spaces can be converted into a lift location when they provide suitable access on both floors.
4. A new opening between floors
When no suitable void is available, an opening may be created between the floors.
The opening must be planned according to the lift dimensions, structural conditions, and required fixing points. Any affected slab or beam should be assessed before work begins.
Is a modular home lift suitable for an existing house?
Yes, subject to a technical assessment.
For an existing home, modular construction may reduce major civil work. This can mean less dust, less noise, and fewer changes to completed interiors.
For a new house, architects can include the home lift structure from the beginning. The floor opening, electrical route, entrance direction, and supporting points can then be considered as part of the overall building design.
What safety standards should homeowners consider?
EN 81-41 is a European safety standard commonly associated with vertical lifting platforms for people with impaired mobility.
Ascenda also follows the relevant requirements of ASME 17.1 Section 5.3, an American safety standard for lifts and related equipment.
For homeowners, the main point is clear. A home lift should be supported by recognised technical and safety standards. It should not simply be a machine that moves between floors.
A well-planned home lift structure should also feel suitable for the property. It needs to be stable and safe without making the interior feel like a commercial building.
5. Is Ascenda Size XL Suitable for Wheelchair Users?
Size becomes especially important when a family member uses a wheelchair or needs support from a caregiver.
Ascenda is available in four sizes: S, M, L, and XL. Each size has a different standing area, door opening, and floor-opening requirement.
Ascenda Size XL provides the largest standing space in the Ascenda range. Its current dimensions include:
- Standing space: 850 × 1,250 mm
- Cabin cut-out: 1,313 × 1,410 mm
- Hatch cut-out: 1,373 × 1,491 mm
- Door opening: 863 mm
- Maximum rated load: 350 kg
The wider door opening and larger standing area may make Size XL suitable for certain wheelchair users. However, wheelchair access should never be assessed from the lift dimensions alone.
The assessment should also consider:
- The width and length of the wheelchair
- The user’s turning and manoeuvring needs
- Whether a caregiver will travel with the user
- The space available in front of the lift
- The entrance direction on each floor
- The location of nearby walls, doors, and furniture
- The route leading to and from the lift
Size XL may also provide more room for elderly passengers, suitcases, shopping bags, baby equipment, or other items carried between floors.
For complete measurements and technical details, visit the Ascenda product and size information page. These dimensions can be useful when discussing the project with an architect, contractor, or family member.
A larger lift is not simply about appearance. In many homes, it is about safer movement, more comfortable access, and more practical daily use.
6. What Should You Prepare Before Home Lift Installation?
The following checklist can help homeowners, architects, and contractors prepare for a home lift installation.
1. Arrange a technical site survey
The survey should cover:
- Floor-to-floor height
- Proposed lift location
- Floor-opening dimensions
- Structural fixing points
- Wall, slab, and beam conditions
- Electrical supply
- Material access route
- Installation working area
- Entrance direction on each floor
The survey will also help determine whether additional local reinforcement is needed.
2. Review building approval requirements
In Indonesia, homeowners may need to review the requirements for Persetujuan Bangunan Gedung, commonly known as PBG and previously referred to as IMB.
A modular home lift may involve fewer permanent structural changes than a conventional lift with a large concrete shaft. However, local administrative requirements can differ between cities and regions.
The requirements may also depend on whether the project changes the floor opening, façade, structural elements, or building function.
The safest approach is to discuss the project with the architect, contractor, or party responsible for local building approval.
This information should be treated as general guidance rather than legal advice.
3. Prepare the installation area
Ascenda installation time depends on site readiness, access, and the amount of preparation required.
Before installation begins, make sure that:
- The floor opening follows the approved dimensions
- Required structural work has been completed
- The electrical point is ready
- Lift components can enter the property safely
- Floors and walls are protected
- Furniture has been moved away from the work area
- The installation area is clear
- Other contractors are not working in the same space
Good preparation can reduce delays and help protect the home’s interior.
4. Plan future maintenance access
A home lift is used regularly, so service access should be considered from the beginning.
Technicians should be able to reach the required service points without passing through highly private parts of the house where possible.
Homeowners should also consider:
- Local technical support
- In-house technician training
- Spare-part availability
- Recommended maintenance frequency
- Emergency support procedures
- Access to the lift mast and service points
Current Ascenda specifications recommend maintenance once per year, although the actual schedule may depend on usage, local conditions, and service requirements.
7. Is a Home Lift a Long-Term Investment?
A modern home lift structure does not always require heavy construction or major changes to the house.
With a modular, pitless system, the installation can be planned around the property’s existing conditions. This makes a home lift more practical for completed homes as well as new residential projects.
For many families, the value goes beyond travelling between two floors.
A home lift can support elderly parents, make wheelchair access easier, reduce the physical strain of using stairs, and help the property remain comfortable as family needs change.
Ascenda can be considered by homeowners looking for practical daily mobility, accessible design, and limited structural disruption.
The key is to plan from real site conditions. Every decision, from the lift size to the electrical capacity, should be based on a professional assessment rather than assumptions.
Ascenda Home Lift Specification Summary
| Feature | Ascenda Specification |
| Drive system | Screw drive |
| Drive type | EcoSilent 2.0 |
| Motor | PMSM UltraQuiet |
| Motor power | 2.7 kW |
| Power supply | Single phase |
| Pit requirement | 0 mm |
| Minimum overhead | 2,350 mm |
| Maximum travel | 4,200 mm |
| Maximum rated load | 350 kg |
| Maximum speed | 0.15 m/s |
| Door type | Fully automatic saloon door |
| Glass type | Tempered and laminated |
| Structural fixing points | Ground, slab or beam, and top |
| Power-cut rescue | Emergency battery |
| Manual lowering system | Located at the bottom of the mast |
| Recommended maintenance | Once per year |
| Available sizes | S, M, L, and XL |
This table provides a general technical overview. Final specifications should be confirmed according to the selected model, installation layout, and site survey.
What Should Be Verified Before Installation?
Before approving the project, confirm the following:
- Electrical capacity: Check the installed PLN capacity, load distribution, MCB, wiring condition, and major household appliances.
- Power supply: Confirm that the electrical supply meets the lift’s single-phase requirements.
- Building structure: Assess the floor slab, beams, walls, supporting points, and any need for local reinforcement.
- Floor opening: Verify the required opening dimensions for the selected Ascenda size.
- Site access: Confirm that lift components can enter the property and reach the installation area safely.
- Interior protection: Prepare protection for finished floors, walls, doors, furniture, and nearby surfaces.
- Building administration: Check local PBG requirements, particularly when creating or changing an opening between floors.
- Accessibility: Review wheelchair dimensions, door width, entrance direction, caregiver space, and daily movement around the lift.
- Maintenance access: Make sure technicians can reach important service areas after the lift has been installed.
Frequently Asked Questions
1. Does a home lift always need a concrete hoistway?
No. Some modern home lifts use a modular structure and do not require a large permanent concrete hoistway.
The final structural requirements depend on the property, lift position, floor opening, and available supporting points.
Some homes may only need limited preparation. Others may require local reinforcement. This is why a technical site survey is important before the design is approved.
2. Can I install a home lift if my house only has 2,200 VA?
It may be possible, but the home’s electrical load must be assessed carefully.
Current Ascenda specifications list a 2.7 kW motor with a single-phase supply. A home with 2,200 VA may require an electrical upgrade or careful load management, especially when air conditioners, water heaters, ovens, and other high-power appliances are used.
The technical team should review the installed capacity, circuit breaker, wiring, and normal household use before installation.
3. Is single-phase or three-phase electricity better for a home lift?
Single-phase electricity is more common in residential properties and is the specified power supply for Ascenda.
A three-phase supply may be used by other lift systems or larger building applications, but it is not normally required for a standard Ascenda installation.
The existing electrical system should still be inspected to confirm that the wiring, circuit breaker, and electrical protection are suitable.
4. Is a modular home lift easier to manage under PBG requirements?
A modular lift may involve fewer permanent structural changes than a conventional lift with a large concrete shaft.
However, PBG requirements depend on local regulations and the scope of the building work. Creating a new opening between floors or modifying a structural element may still require documentation or approval.
Homeowners should confirm the requirements with their architect, contractor, or local authority.
5. Can passengers leave the lift safely during a power cut?
Ascenda includes an emergency battery system that supports passenger evacuation during a power failure.
The lift is designed to move to a safe exit position so the passenger can leave. A manual lowering system is also available at the bottom of the mast.
The final emergency configuration should be confirmed during the technical consultation.
6. How can I tell whether Ascenda Size XL fits a wheelchair?
Start by checking the wheelchair width, length, turning space, entrance direction, and whether a caregiver needs to travel with the user.
Ascenda Size XL has an 863 mm door opening and a standing area of 850 × 1,250 mm. These dimensions may accommodate certain wheelchairs, but suitability depends on the full access route and the user’s movement needs.
You can review the Ascenda product dimensions and technical information before arranging a site assessment.
Could a Home Lift Fit Beside Your Staircase?
Wondering whether your stairwell, corridor, or unused corner has enough space for a home lift?
Contact Ascenda Indonesia for a free consultation and site survey. The team can assess the structure, floor opening, electrical requirements, lift size, and installation access before recommending a suitable layout.
Learn more about Ascenda’s two-storey home lift solutions at www.ascenda.id.
About the Author
This article was written by Dery Firmansyah, Assistant Project Coordinator at Cibes Lift Group, a Swedish company founded in 1947. With more than 1,100 installations in Indonesia and over 100,000 installations worldwide, Ascenda Lift is known as a specialist in two-storey home lifts featuring energy-efficient screw-drive technology.
All Ascenda products are certified to European safety and quality standards and supported by official services in Jakarta, Medan, Bali, Bandung, and Surabaya, Malang and Batam.